|
Kathleen Ramos
(707) 330-0700
Stumbaugh Realty |
 |
|
|
|
|
|
|
|
|
|
|
|
|
Login incorrect
please try again.
|
|
|
|
|
178 Westgate Drive, Napa, CA 94558
$3,995,000.00
BEDS4
BATHS4 full 1 partial
SQUARE FEET3,659
MLS#326060222
STATUSActive
PROPERTY TYPEResidential - Single Family
SCHOOLNapa
Property Description
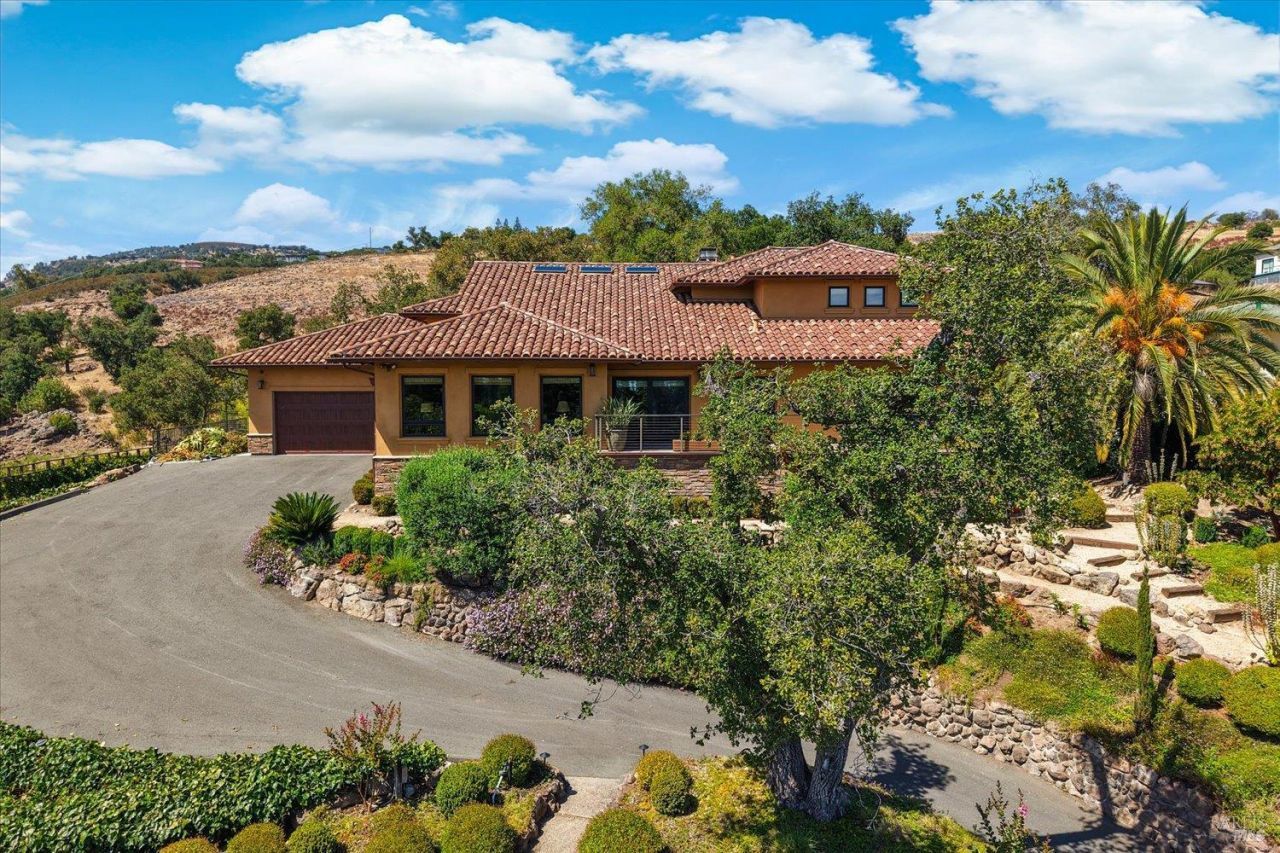
Welcome to 178 Westgate Drive. This home was rebuilt in 2018 and offers exceptional and unique refined finish detail and views of the North Course at Silverado Resort. The home is designed for comfort and entertaining. The gated property is situated on approx. an acre with a large patio, pool, bocce court and lush terraced landscaping. There are 4 bedrooms, 3 baths and 2 half baths, a Wine Cellar and a 2 car and a golf cart attached garage. As you enter the main level, there are dramatic high vaulted ceilings, a large living room with sitting areas and a terrace with unobstructed views of the golf course. The walk-in Wine Cellar can be seen from the living room. The primary bedroom, deluxe bath, walk in closet are also on the main level. There are stairs to the kitchen, den and dining room with additional bedrooms and baths. There are 3 bedrooms, 2 1/2 baths off this level. From the den area are sliders that take you to the large patio entertainment area with a built-in BBQ, pool, jacuzzi, bocce court, putting area and lush landscaping. The highlights of the home are the views of the golf course, the deluxe finish detail and a warm and cozy feeling to make this home truly special. Westgate Drive, at Silverado Resort, is highly sought after and has some deluxe homes and communities. Silverado offers the new Sport Membership to enjoy the Club's Activities and the new Spa, Tennis, Pickleball, Bocce and the Olympic Pool. www.178Westgatedr.com
Property Features
Property Type: Residential - Single Family Cooling: Central Garage: 2 car attached Heating: Central Home Style: Traditional Lot Size: 0.81 Acres Roof Type: Tile Stories: 2.0 Year Built: 2018
Feature Descriptions
Bathroom: Bidet, Low-Flow Toilet(s)
Days on Site: 1
Dining Room: Dining/Family Combo
Exterior: Stucco
Flooring: Carpet, Tile, Wood
Kitchen: Island w/Sink, Kitchen/Family Combo, Slab Counter
Lot: Auto Sprinkler F&R, Auto Sprinkler Front, Auto Sprinkler Rear, Landscape Back, Landscape Front
Lot Dimensions: 0.8118 Acre(s)
Parking Notes: 1/2 Car Space, Attached, Garage Door Opener, Garage F
Pool: Built-In, Pool/Spa Combo
Sewer: Public Sewer
Special View Info: Golf Course
Swimming Pool: Yes
Utilities: Cable Available, Cable Connected, Electric, Natural Gas Connected, Sewer Connected, Underground Utilities
Water: Public
Listed By / Shown By
Agency Name: Compass
Agent Name: Carolyn Adducci
Estimate Your Payment
Estimated Payment
$ 17,933.51 per month
$16,768.30 Principal & Interest
$0.00 Property Tax (data not provided by mls)
$1,165.21 Homeowner's Insurance
|
|
|
|
|
|
|